


BEDS5
BATHS4 full
SQUARE FEET3,750
MLS#O6429108
STATUSActive
PROPERTY TYPEResidential - Single Family
SUBDIVISIONACREAGE & UNREC
Property Description
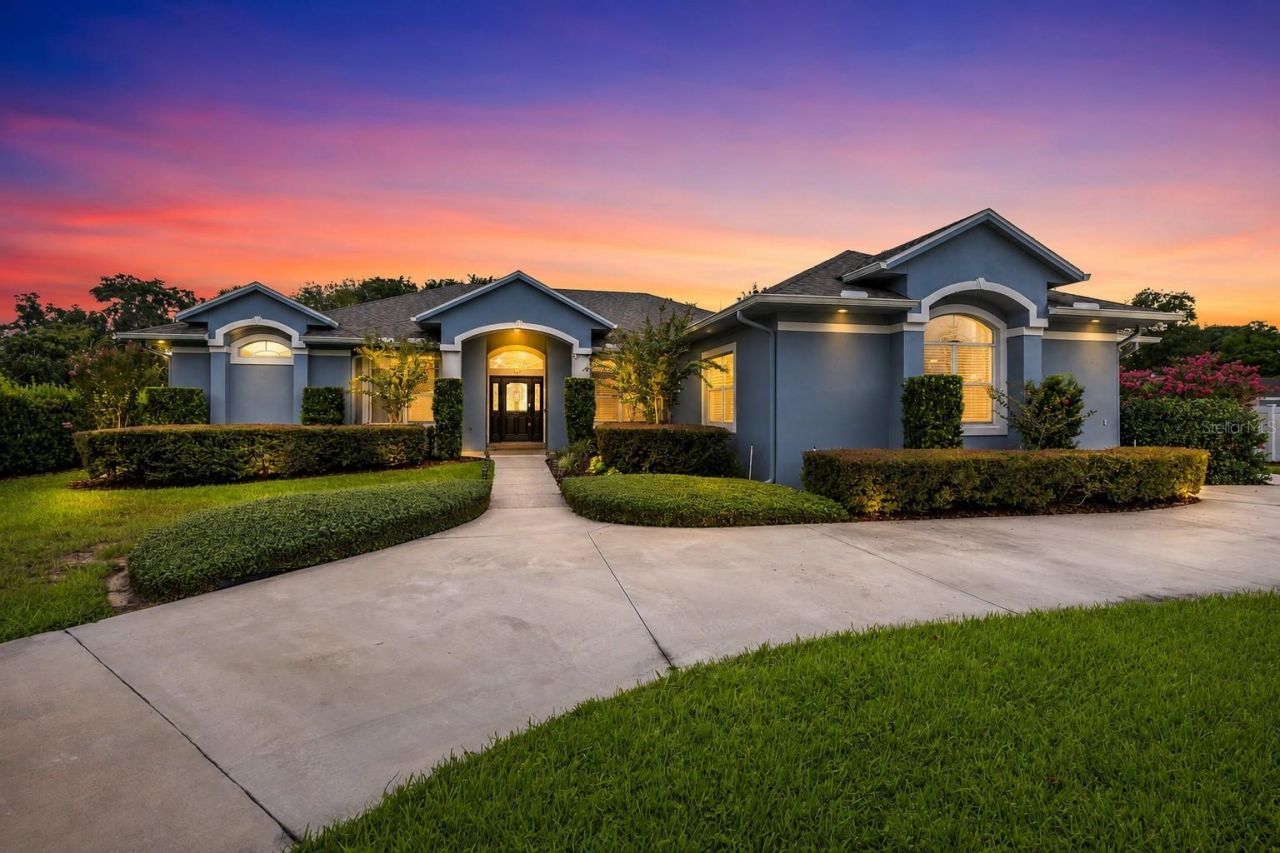
Virtually Staged. ONE-OF-A-KIND ESTATE ON NEARLY AN ACRE | ATTACHED IN-LAW SUITE + DETACHED 2-BEDROOM GUEST HOUSE | ZONED AGRICULTURAL | NO HOANestled on nearly an acre in the coveted Markham Woods corridor, this exceptional estate offers luxury, privacy, and unmatched flexibility. Featuring a FULLY RENOVATED MAIN RESIDENCE, an ATTACHED PRIVATE IN-LAW SUITE, and a DETACHED 2-BEDROOM GUEST HOME, this property is ideal for adult children living at home, extended guests, multi-purpose living, a home office, or hobby space. With NO HOA, you'll also enjoy the freedom to park your RV, boat, ATV, trailer, or other recreational vehicles right on your property.The MAIN RESIDENCE offers over 3,750 SQUARE FEET with 5 BEDROOMS AND 4 FULL BATHROOMS, highlighted by a stunning 2024 kitchen featuring custom cabinetry, quartz countertops, farmhouse sink, induction cooktop, double oven with air fryer, and an oversized island perfect for gathering. The PRIMARY SUITE offers a spa-inspired bath with a concrete soaking tub, frameless glass shower, bidet, and custom walk-in closet. Every bedroom includes custom closet systems.Major updates include TWO NEW HVAC SYSTEMS, full repipe replacing polybutylene plumbing, 80-GALLON WATER HEATER, updated electrical panel, and whole-home surge protection.An attached PRIVATE IN-LAW SUITE with its own entrance, kitchenette, full bath, and living area offers endless possibilities for guests or flexible living.Outside, enjoy your own private resort featuring a HEATED SALTWATER POOL, covered lanai with eucalyptus ceiling, stacked stone accents, slate flooring, koi pond with waterfall, pergola, fire pit, and beach-style lounge area. Over the past several years, the property has undergone an extensive landscape transformation with new sod, irrigation, refreshed landscaping, mature trees, and a new backyard fence, while many of the custom outdoor entertaining features were added within the last two years.The 2,550-SQUARE-FOOT DETACHED GUEST HOME (built in 2014) includes hardwood floors, gas fireplace, tankless water heater, Generac generator, new HVAC (2023), and an expansive second floor with two spacious bedrooms and private balcony-perfect for guests, adult children, a home gym, office, or recreation space.The location is just as impressive. You're minutes from the Seminole Wekiva Trail and beautiful Wekiwa Island, where you can spend weekends kayaking, canoeing, paddleboarding, swimming in the spring-fed Wekiva River, or simply relaxing with live music and waterfront dining. Enjoy quick access to the shops, restaurants, and entertainment of Lake Mary, nearby golf courses, top-rated Seminole County schools, Orlando Sanford International Airport, I-4, and SR 434, making it easy to enjoy both outdoor adventure and everyday convenience.This is more than a home-it's a rare opportunity to own a private estate offering luxury, flexibility, space for all your toys, and an exceptional Central Florida lifestyle. Schedule your private showing today.
Property Features
Property Type: Residential - Single Family
Cooling: Central Air
Garage: 3 car attached
Heating: Central
Home Style: Custom
Lot Size: 0.92 Acres
Roof Type: Shingle
Stories: 2.0
Taxes: $11,954
Year Built: 1992
Amenities
Accessibility Features
High Ceilings
Open Floorplan
Primary Bedroom Main Floor
Stone Counters
Thermostat
Walk-In Closet(s)
Balcony
Courtyard
Fire Pit
French Doors
Lighting
Private Yard
Sliding Doors
Storage
Feature Descriptions
Additional Rooms: Den/Library/Office, Family Room, Interior In-Law Suite w/Private Entry, Media Room
Appliances: Dishwasher, Range, Refrigerator
Directions: Driving DirectionsTake I-4 West toward Daytona Beach.Continue on I-4 and take Exit 94 for FL-434 W / Longwood.Turn left onto FL-434 W (W State Road 434).Continue approximately 2.5 miles.Turn right onto Markham Woods Road.Drive about 0.8 miles, then turn l
Exterior: Block, Stucco, Frame
Fireplace: Family Room, Gas, Other, Wood Burning
Fireplace Y/N: Yes
Flood Zone Code: X
Flooring: Luxury Vinyl, Tile, Wood
Foundation: Slab
Garage Dimensions: 20x24
Home Warranty Y/N: No
Listing Terms: Cash, Conventional, VA Loan
Lot Dimensions: 0.92
Other Equipment: Fire Pit, Private Yard
Other Structures: Additional Single Family Home, Guest House
Ownership: Fee Simple
Parking: Circular Driveway, Garage Door Opener, Oversized, Parking Pad
Parking Notes: Circular Driveway, Garage Door Opener, Oversized, Par
Patio/Porch: Covered, Front Porch, Rear Porch
Pool: Child Safety Fence, In Ground, Outside Bath Access, Screen Enclosure
Property Attached Y/N: No
Property Sub-Type: Single Family Residence
Sewer: Septic Tank
Showing Instructions: Sentri Lock Box, See Remarks, ShowingTime
Special Sale Provisions: None
Swimming Pool: Yes
Utilities: Electricity Available, Water Available
Water: Private, Well
Water Access Y/N: No
Zoning: A-1
Room Sizes
Primary Bedroom: 13x17
Primary Bathroom: 11x14
Kitchen: 18x19
Living Room: 24x17
Dining Room: 13x15
Family Room: 14x15
Foyer: 5x7
Local Schools
High School: Lake Mary High
Middle School: Markham Woods Middle
Elementary School: Woodlands Elementary
Listed By / Shown By
Listed By
Agency Name: RE/MAX 200 REALTY
Agency Contact: 407-629-6330
Shown By
Agent Name: Trisha Penabade
Agent Phone: (813) 629-2001
Agency Title: Florida Executive Realty

Estimate Your Payment
Estimated Payment
$ 4,769.50 per month $3,336.12 Principal & Interest $996.17 Property Tax $437.21 Homeowner's InsuranceChange Payment Information




Member Participants (and their affiliated licensees, if applicable) shall indicate on their websites that IDX information is provided exclusively for consumers’ personal non-commercial use, that it may not be used for any purpose other than to identify prospective properties consumers may be interested in purchasing, that the data is deemed reliable but is not guaranteed by MLS GRID, and that the use of the MLS GRID Data may be subject to an end user license agreement prescribed by the Member Participant’s applicable MLS if any and as amended from time to time. MLS GRID may, at its discretion, require use of other disclaimers as necessary to protect Member Participant, and/or their MLS from liability.
Based on information submitted to the MLS GRID. All data is obtained from various sources and may not have been verified by broker or MLS GRID. Supplied Open House Information is subject to change without notice. All information should be independently reviewed and verified for accuracy. Properties may or may not be listed by the office/agent presenting the information.
Privacy Policy / DMCA Notice / ADA Accessibility


This site is hosted, designed and copyright
© 1994 - 2026 by
Delta Media Group, Inc. -- Patent Pending --
113 Sandy Oaks Place | MLS# O6429108
This single family home located at 113 Sandy Oaks Place , Longwood, FL 32779 is currently listed for sale with an asking price of $1,499,000. This property was built in 1992 and has 5 bedrooms and 4 full baths with 3750 sq. ft. Sandy Oaks Place is located in the ACREAGE & UNREC subdivision. Search ACREAGE & UNREC real estate on tpenabade.floridaexecutiverealty.com today.