


SQUARE FEET1,004
MLS#O6428732
STATUSActive
PROPERTY TYPECommercial -
SUBDIVISIONST CLOUD
Property Description
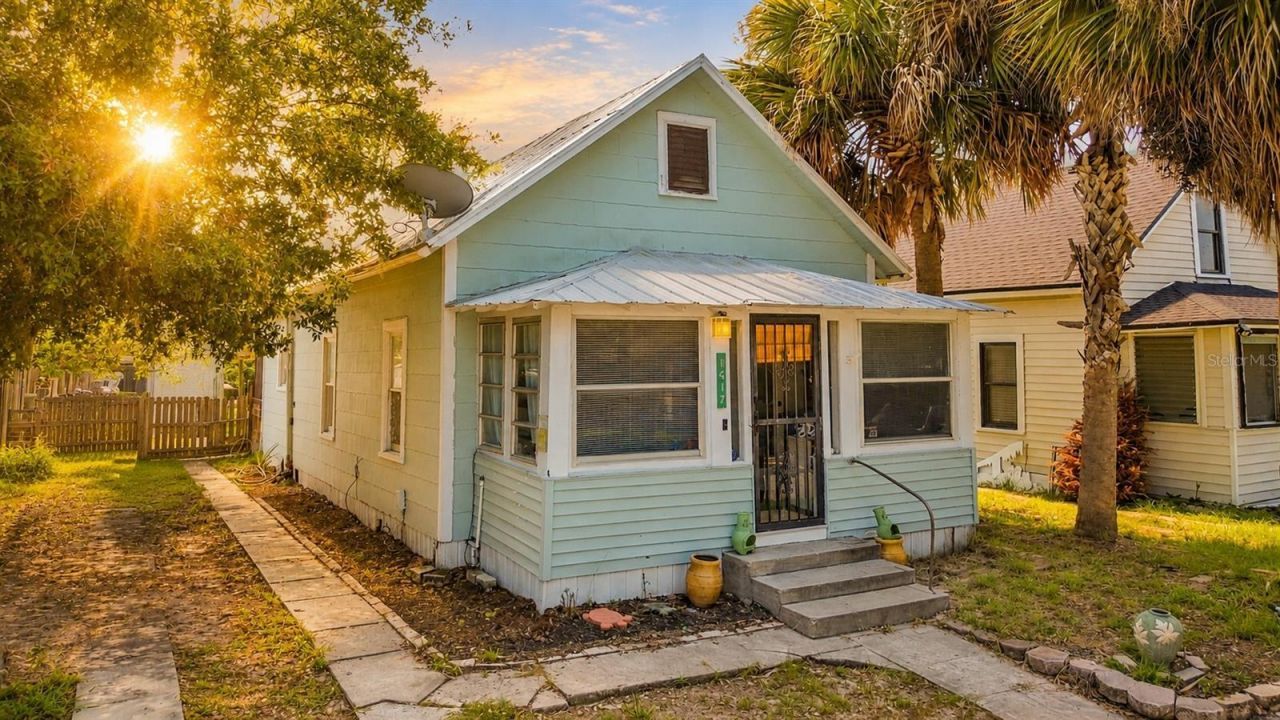
CURRENT RESIDENTIAL PROPERTY, zoned for FUTURE COMMERCIAL. Turn this Residential property into a commercial space. Hard to find Commercial Opportunity this close to the heart of Saint Cloud. Contact City of Saint Cloud with what is needed to change this residential property into a commercial use with commercial zoning SCB2 already in place. This property is in the CRA District and part of the main Historic Downtown Saint Cloud. Metal roof, tankless water heater, HVAC replaced in 2017, a newer electrical panel installed in 2021 and NO HOA. Washer and dryer hookup are inside the home. A driveway space that fits at least 3 vehicles and space in the front yard for converting into parking. Small backyard can provide great options for an office space retreat or other business services. Enjoy the convenience of being just minutes from Downtown St. Cloud, with its local shops, restaurants, community events, and small-town charm. Reach these popular destinations within the area - Lake Nona medical city 13 miles, Orlando 20 miles, Disney 25 miles, and Brevard beaches 50 miles. All information is deemed reliable and buyer may perform their own due diligence. Schedule a tour today!
Property Features
Property Type: Commercial -
Cooling: Central Air
Heating: Central
Lot Size: 0.08 Acres
Roof Type: Metal
Stories: 1.0
Taxes: $2,848
Year Built: 1925
Feature Descriptions
Appliances: Dryer, Washer
Directions: From turnpike, Exit at 192 Turn left onto Hwy 192. Head into Saint Cloud, turn left onto Kentucky Ave. Turn right onto 11th St. Go for 115 ft.
Exterior: Vinyl Siding, Wood Siding
Flood Zone Code: x
Flooring: Laminate, Tile
Foundation: Crawlspace
Home Warranty Y/N: No
Listing Terms: Assumable, Cash
Lot: Historic District, City Limits, Sidewalk, Paved
Lot Dimensions: 0.08
Other Structures: Storage
Ownership: Fee Simple
Property Attached Y/N: No
Property Sub-Type: Mixed Use
Sewer: Public Sewer
Showing Instructions: Combination Lock Box
Special Sale Provisions: None
Utilities: BB/HS Internet Capable, Electricity Available, Public, Water Connected
Water: Public
Water Access Y/N: No
Windows: Wood Frames
Zoning: SCB2
Listed By / Shown By
Listed By
Agency Name: BLUE MARLIN REAL ESTATE
Agency Contact: 321-877-2902
Shown By
Agent Name: Trisha Penabade
Agent Phone: (813) 629-2001
Agency Title: Florida Executive Realty





Member Participants (and their affiliated licensees, if applicable) shall indicate on their websites that IDX information is provided exclusively for consumers’ personal non-commercial use, that it may not be used for any purpose other than to identify prospective properties consumers may be interested in purchasing, that the data is deemed reliable but is not guaranteed by MLS GRID, and that the use of the MLS GRID Data may be subject to an end user license agreement prescribed by the Member Participant’s applicable MLS if any and as amended from time to time. MLS GRID may, at its discretion, require use of other disclaimers as necessary to protect Member Participant, and/or their MLS from liability.
Based on information submitted to the MLS GRID. All data is obtained from various sources and may not have been verified by broker or MLS GRID. Supplied Open House Information is subject to change without notice. All information should be independently reviewed and verified for accuracy. Properties may or may not be listed by the office/agent presenting the information.
Privacy Policy / DMCA Notice / ADA Accessibility


This site is hosted, designed and copyright
© 1994 - 2026 by
Delta Media Group, Inc. -- Patent Pending --
1417 11th Street | MLS# O6428732
This commercial property located at 1417 11th Street , Saint Cloud, FL 34769 is currently listed for sale with an asking price of $259,000. Search Saint Cloud real estate on tpenabade.floridaexecutiverealty.com today.