


BEDS3
BATHS2 full
SQUARE FEET1,461
MLS#TB8529774
STATUSActive
PROPERTY TYPEResidential - Single Family
SUBDIVISIONCONNERTON
Property Description
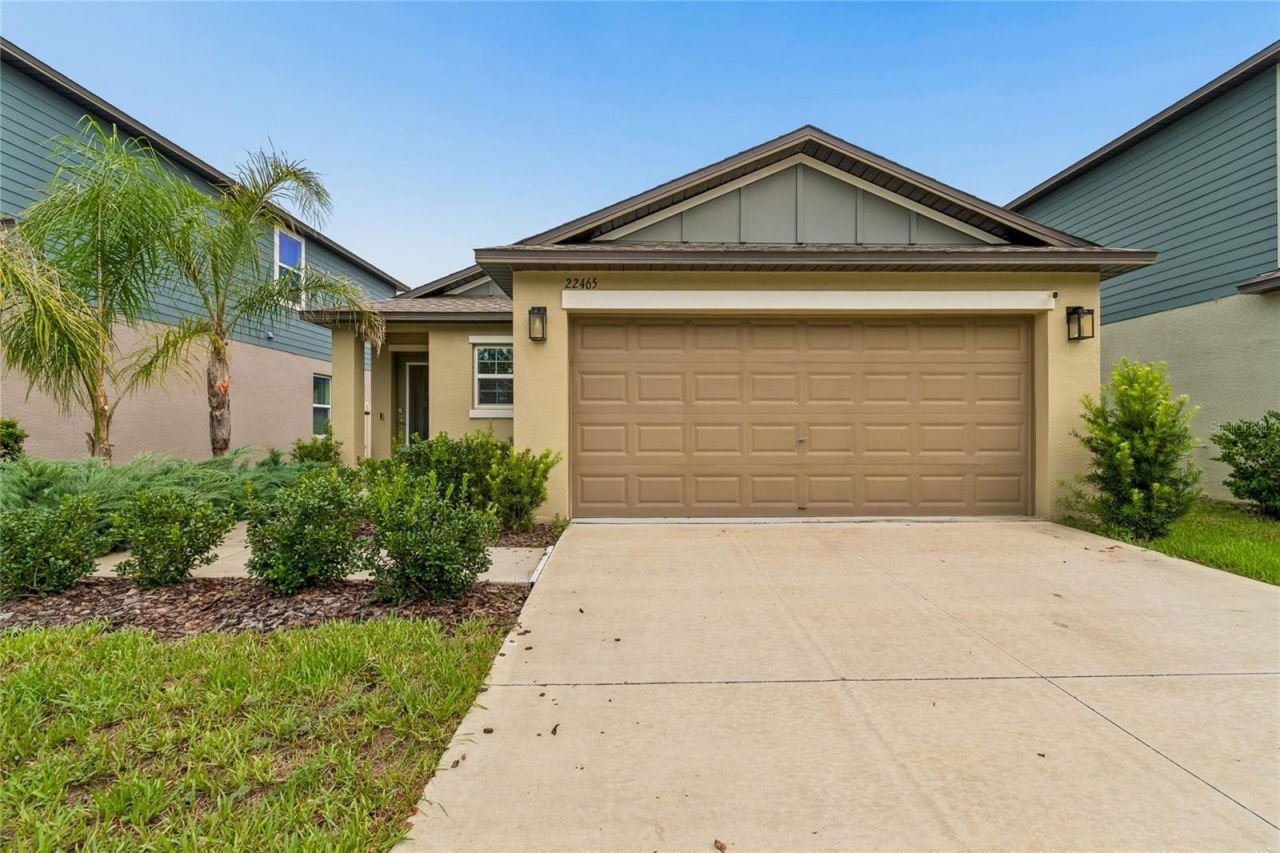
MOVE-IN READY - Welcome home to this beautifully upgraded, move-in ready single-story residence offering 3 bedrooms, 2 bathrooms, a 2-car garage, and 1,461 square feet of thoughtfully designed living space. Perfectly blending modern style, comfort, and functionality, this home is ready for its next owner. From the moment you arrive, you'll appreciate the impeccably manicured landscaping, peaceful conservation views directly across the street, and the added privacy of having no front neighbors. Step inside to discover a freshly painted interior featuring premium Sherwin-Williams Duration matte paint, upgraded tile flooring throughout the main living areas, elegant floor-to-ceiling curtains, and plush upgraded carpet in the bedrooms. The open-concept floor plan seamlessly connects the kitchen, dining, and family room, creating the perfect space for everyday living and effortless entertaining.The stylish kitchen is both functional and inviting, showcasing quartz countertops, a large center island, decorative tile backsplash, stainless steel GE appliances; including a gas range, over-the-range microwave, dishwasher, and refrigerator-and abundant cabinet space. The adjacent dining area is accented by a custom ceiling fan and flows into the spacious family room, where matching custom fixtures and sliding glass doors lead to the covered lanai and fully fenced backyard, ready for outdoor gatherings or your personal landscaping vision.Privately situated at the rear of the home, the owner's suite serves as a relaxing retreat with decorative wood trim accents, a spacious walk-in closet, and an upgraded en-suite bathroom featuring elegant wood trim details. Two additional bedrooms and a well-appointed secondary bathroom provide plenty of room for family, guests, or a home office. Additional upgrades include a whole-home water softener, reclaimed water irrigation, and a spacious laundry room filled with natural light, ample storage, and direct access to the two-car garage.Located in the award-winning Connerton master-planned community, residents enjoy the perfect balance of natural beauty and resort-style amenities. Explore miles of scenic walking and biking trails, lakes, and protected wetlands, or take advantage of the exceptional community features, including a resort-style pool, splash park, temperature-controlled lap pool, fitness center, tennis and basketball courts, beach volleyball, and a full calendar of community events. Families will appreciate the on-site elementary school, with a second school opening soon, while exciting future amenities include a brand-new clubhouse featuring an additional resort-style pool, fitness center, and six pickleball courts. Best of all, Connerton is a golf cart-friendly community, making it easy to enjoy everything in this vibrant neighborhood.
Property Features
Property Type: Residential - Single Family
Cooling: Central Air
Garage: 2 car attached
Heating: Central
Lot Size: 0.11 Acres
Roof Type: Shingle
Stories: 1.0
Taxes: $6,115
Year Built: 2023
Amenities
Other
Other
Feature Descriptions
Appliances: Dishwasher, Disposal, Dryer, Microwave, Range, Refrigerator, Washer
Association Amenities: Basketball Court, Clubhouse, Fitness Center
Builder: LENNAR
Community Features: Clubhouse, Community Mailbox, Deed Restrictions, Dog Park, Fitness Center, Golf Carts OK, Irrigation-Reclaimed Water, Playground, Tennis Court(s)
Directions: From State Rd 54/41 travel North approx. 7 miles to Connerton Blvd, turn right onto Connerton Blvd proceed to 2nd exit at both roundabouts to Flourish DR, turn left onto Flourish, proceed to Little Bluestem Dr, turn right onto Storybook Cabin Way, home wi
Exterior: Block, Stucco
Flood Zone Code: X
Flooring: Carpet, Ceramic Tile
Foundation: Slab
Garage Dimensions: 18X20
HOA Fee: 47.58/ Monthly
HOA Y/N: Yes
Home Warranty Y/N: No
Listing Terms: Cash, Conventional, FHA, VA Loan
Lot Dimensions: 0.11
Model: ANNAPOLIS
Ownership: Fee Simple
Pets Allowed: Yes
Pets Restrictions: PLEASE REFER TO HOA
Property Attached Y/N: No
Property Sub-Type: Single Family Residence
Sewer: Public Sewer
Showing Instructions: Supra Lock Box, ShowingTime
Special Sale Provisions: None
Utilities: Cable Available
Water: Public
Water Access Y/N: No
Zoning: MPUD
Room Sizes
Living Room: 12x14
Kitchen: 10x13
Dining Room: 12x10
Primary Bedroom: 16x12
Bedroom 2: 10x11
Bedroom 3: 11x10
Local Schools
High School: Land O' Lakes High-PO
Middle School: Pine View Middle-PO
Elementary School: Connerton Elem
Listed By / Shown By
Listed By
Agency Name: CHARLES RUTENBERG REALTY INC
Agency Contact: 866-580-6402
Shown By
Agent Name: Trisha Penabade
Agent Phone: (813) 629-2001
Agency Title: Florida Executive Realty

Estimate Your Payment
Estimated Payment
$ 1,390.61 per month $778.95 Principal & Interest $509.58 Property Tax $102.08 Homeowner's InsuranceChange Payment Information




Member Participants (and their affiliated licensees, if applicable) shall indicate on their websites that IDX information is provided exclusively for consumers’ personal non-commercial use, that it may not be used for any purpose other than to identify prospective properties consumers may be interested in purchasing, that the data is deemed reliable but is not guaranteed by MLS GRID, and that the use of the MLS GRID Data may be subject to an end user license agreement prescribed by the Member Participant’s applicable MLS if any and as amended from time to time. MLS GRID may, at its discretion, require use of other disclaimers as necessary to protect Member Participant, and/or their MLS from liability.
Based on information submitted to the MLS GRID. All data is obtained from various sources and may not have been verified by broker or MLS GRID. Supplied Open House Information is subject to change without notice. All information should be independently reviewed and verified for accuracy. Properties may or may not be listed by the office/agent presenting the information.
Privacy Policy / DMCA Notice / ADA Accessibility


This site is hosted, designed and copyright
© 1994 - 2026 by
Delta Media Group, Inc. -- Patent Pending --
22465 Storybook Cabin Way | MLS# TB8529774
This single family home located at 22465 Storybook Cabin Way , Land O Lakes, FL 34637 is currently listed for sale with an asking price of $350,000. This property was built in 2023 and has 3 bedrooms and 2 full baths with 1461 sq. ft. Storybook Cabin Way is located in the CONNERTON subdivision. Search CONNERTON real estate on tpenabade.floridaexecutiverealty.com today.