


BEDS3
BATHS2 full 1 partial
SQUARE FEET1,776
MLS#A4699278
STATUSActive
PROPERTY TYPEResidential - Condominium
SUBDIVISIONSTONERIDGE
Property Description
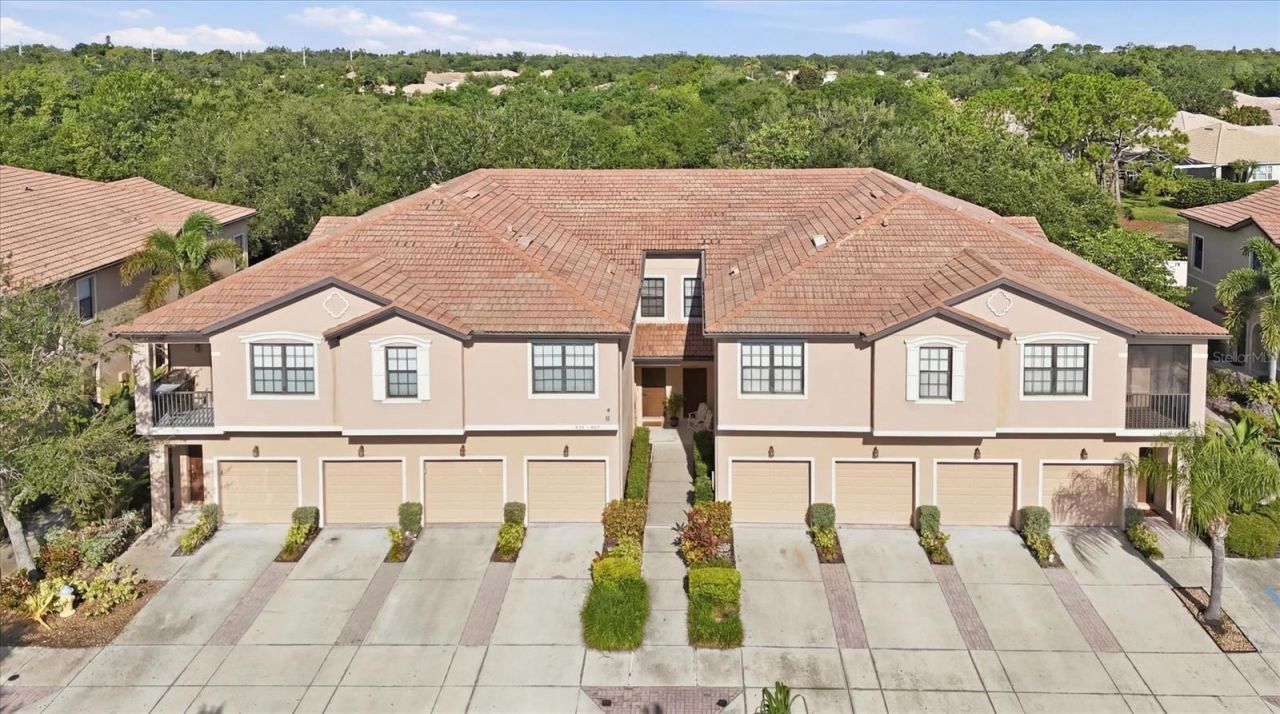
Virtually Staged. Move-in ready and competitively priced, this beautifully maintained 3-bedroom, 2.5-bath townhome is located in the desirable gated community of Stoneridge, offering maintenance-free living in one of Sarasota's most convenient locations. Situated in a NO FLOOD ZONE, this spacious two-story home features 1,776 square feet of bright, open living space with high ceilings, decorative trim, and a neutral color palette.The open-concept kitchen is designed for both everyday living and entertaining, featuring solid wood cabinetry, hard-surface countertops, brand-new appliances (microwave coming soon), and a convenient eat-in dining area. A first-floor half bath provides added convenience for guests. Upstairs, the spacious primary suite offers a walk-in closet and an oversized en-suite bathroom, creating the perfect private retreat. Two additional generously sized bedrooms share a full bathroom, and the washer and dryer are included for added convenience.Built with durable block-on-block construction, this home also features a private attached one-car garage, an additional assigned parking space, and a screened lanai overlooking a peaceful lake-an ideal spot to enjoy your morning coffee or unwind at the end of the day.Residents enjoy low monthly HOA fees that include lawn maintenance, exterior insurance, cable, gated access, and professional management. The pet-friendly community welcomes up to two large pets.Stoneridge is ideally located adjacent to Urfer Family Park, offering walking trails, playgrounds, and green space just steps from your door. You'll also appreciate the close proximity to top-rated schools, Publix, shopping, dining, Doctors Hospital, I-75, Downtown Sarasota, and the world-famous Siesta Key Beach.Meticulously maintained and truly move-in ready, this home offers quality construction, low-maintenance living, and an unbeatable Sarasota location. Schedule your private showing today!
Property Features
Property Type: Residential - Condominium
Cooling: Central Air
Fenced: Yes
Garage: 1 car attached
Heating: Central
Roof Type: Tile
Stories: 2.0
Taxes: $1,784
Year Built: 2006
Amenities
Ceiling Fans(s)
Eat-in Kitchen
High Ceilings
PrimaryBedroom Upstairs
Solid Surface Counters
Solid Wood Cabinets
Thermostat
Vaulted Ceiling(s)
Walk-In Closet(s)
Sliding Doors
Feature Descriptions
Additional Rooms: Family Room, Inside Utility
Appliances: Dishwasher, Electric Water Heater, Microwave, Range, Refrigerator
Association Amenities: Gated, Vehicle Restrictions
Community Features: Buyer Approval Required, Community Mailbox, Deed Restrictions, No Truck/RV/Motorcycle Parking
Directions: 75 to exit 207 Bee Ridge Rd. Westbv to Cattlemen Rd South, left on Honore Ave, right on Boulevard of the Roses, left on Via Piedra Circle, 4224 Via Piedra Circle on the right.Park in guest parking, register for parking online using QR code
Exterior: Block
Fencing: Fenced, Other
Flood Zone Code: X
Flooring: Carpet, Ceramic Tile
Foundation: Slab
Frontage Pond: 80
HOA Fee: 394/ Monthly
HOA Y/N: Yes
Home Warranty Y/N: No
Listing Terms: Cash, Conventional
Lot: Landscaped, Private, Paved
Number of Pets: 2
Other Equipment: Irrigation Equipment
Ownership: Condominium
Parking: Driveway, Ground Level, Guest
Parking Notes: Driveway, Ground Level, Guest
Pets Allowed: Breed Restrictions, Cats OK, Dogs OK, Number Limit, Yes
Pets Restrictions: Must get written permission by the Board. No dog breed allowed whose breed is noted for viciousness or ill-temper (ie Pit Bull, Rottweiler, Mastiff, Presa Canario, or any crossbreeds of such breeds)
Property Attached Y/N: No
Property Sub-Type: Condominium
Sewer: Public Sewer
Showing Instructions: Coming Soon - Allowing Showings, Supra Lock Box, Gate Code Required, See Remarks, ShowingTime
Special Sale Provisions: None
Utilities: Cable Available, Electricity Connected, Phone Available, Public, Sewer Connected, Water Connected
Water: Public
Water Access Y/N: No
Waterfront Features: Pond
Water View: Pond
Zoning: RSF2
Local Schools
High School: Sarasota High
Middle School: Sarasota Middle
Elementary School: Ashton Elementary
Listed By / Shown By
Listed By
Agency Name: MICHAEL SAUNDERS & COMPANY
Agency Contact: 941-748-6300
Shown By
Agent Name: Trisha Penabade
Agent Phone: (813) 629-2001
Agency Title: Florida Executive Realty

Estimate Your Payment
Estimated Payment
$ 853.49 per month $623.16 Principal & Interest $148.67 Property Tax $81.67 Homeowner's InsuranceChange Payment Information




Member Participants (and their affiliated licensees, if applicable) shall indicate on their websites that IDX information is provided exclusively for consumers’ personal non-commercial use, that it may not be used for any purpose other than to identify prospective properties consumers may be interested in purchasing, that the data is deemed reliable but is not guaranteed by MLS GRID, and that the use of the MLS GRID Data may be subject to an end user license agreement prescribed by the Member Participant’s applicable MLS if any and as amended from time to time. MLS GRID may, at its discretion, require use of other disclaimers as necessary to protect Member Participant, and/or their MLS from liability.
Based on information submitted to the MLS GRID. All data is obtained from various sources and may not have been verified by broker or MLS GRID. Supplied Open House Information is subject to change without notice. All information should be independently reviewed and verified for accuracy. Properties may or may not be listed by the office/agent presenting the information.
Privacy Policy / DMCA Notice / ADA Accessibility


This site is hosted, designed and copyright
© 1994 - 2026 by
Delta Media Group, Inc. -- Patent Pending --
4224 Via Piedra Circle , Unit 4-102 | MLS# A4699278
This condo located at 4224 Via Piedra Circle , Unit 4-102, Sarasota, FL 34233 is currently listed for sale with an asking price of $280,000. This property was built in 2006 and has 3 bedrooms and 2 full and 1 partial baths with 1776 sq. ft. Via Piedra Circle , Unit 4-102 is located in the STONERIDGE subdivision. Search STONERIDGE real estate on tpenabade.floridaexecutiverealty.com today.