


BEDS2
BATHS2 full
SQUARE FEET1,031
MLS#O6429026
STATUSActive
PROPERTY TYPEResidential - Townhouse
SUBDIVISIONCANDLEWYCK EAST REP 01
Property Description
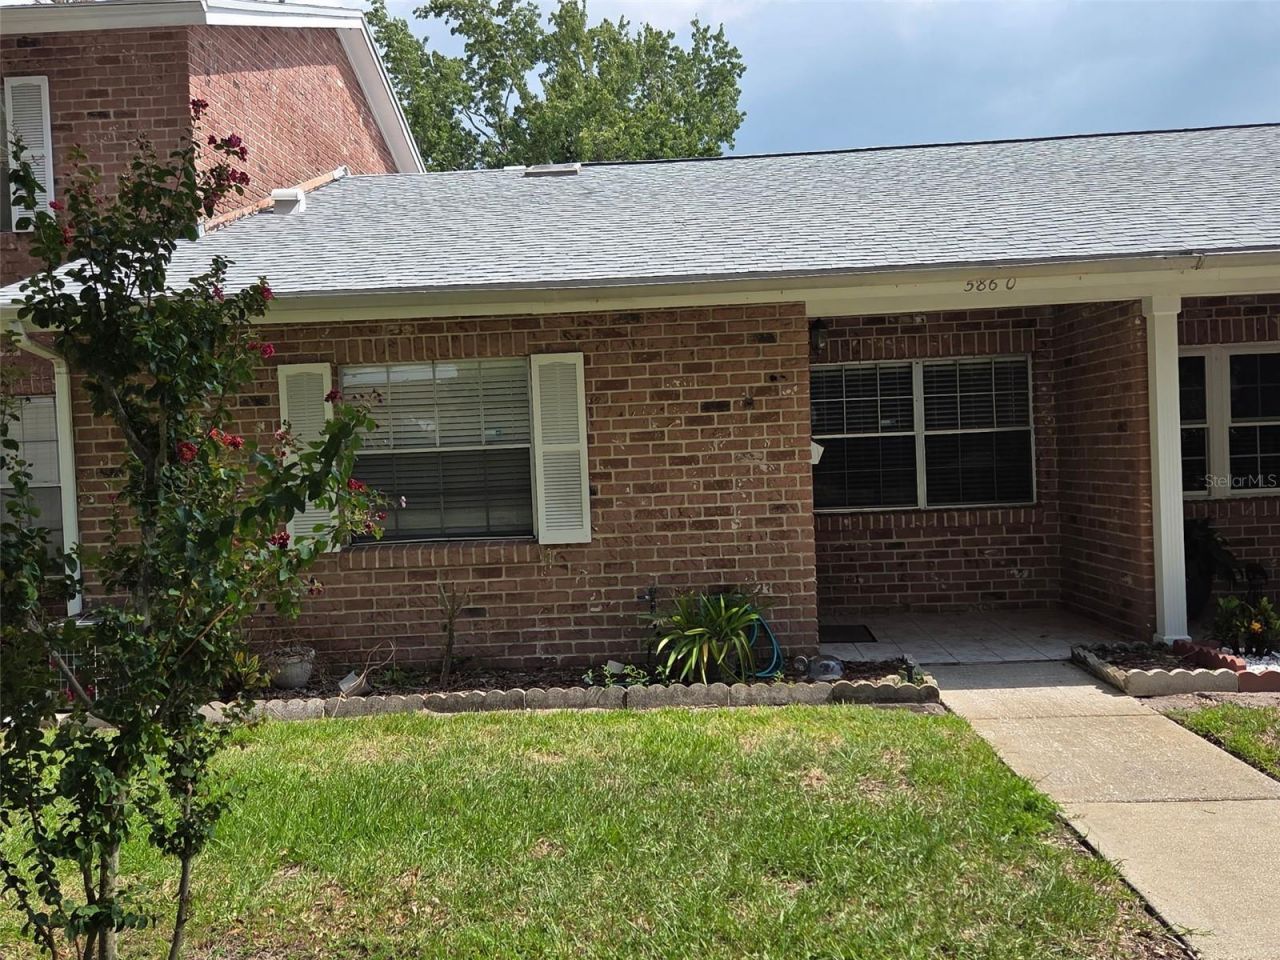
Beautifully maintained 2-bedroom, 2-bath home with a brand new roof featuring a desirable split-bedroom floor plan that offers both privacy and comfortable living. Skylights in both bathrooms fill the home with natural light, creating a bright and inviting atmosphere. Enjoy additional peace of mind with electric hurricane shutters. The spacious primary suite features an en-suite bathroom with a walk-in shower. The dedicated laundry room, suited for an electric dryer, provides added convenience. Step outside to the screened patio, the perfect place to relax while enjoying peaceful views. The patio also includes a large outdoor storage closet, providing plenty of extra space. Community amenities include a large swimming pool, clubhouse, and a fenced recreation area with a playground, basketball court, dog park, and outdoor games-offering something for everyone! Nature lovers will appreciate the home's unique setting, with 25 acres of restored wetlands directly behind the property, complete with scenic walking trails, bridges, and tranquil ponds. Located in a well-established neighborhood known for its welcoming atmosphere, this home is just minutes walking distance from nearby schools and the Englewood Neighborhood Center. Conveniently situated less than 15 minutes from Orlando International Airport and Interstate 4, this area provides easy access to everything Central Florida has to enjoy!
Property Features
Property Type: Residential - Townhouse
Cooling: Central Air
Heating: Central, Electric
Home Style: Colonial, Traditional
Lot Size: 0.03 Acres
Roof Type: Shingle
Stories: 1.0
Taxes: $2,913
Year Built: 1974
Amenities
Ceiling Fans(s)
Eat-in Kitchen
Living Room/Dining Room Combo
Open Floorplan
Primary Bedroom Main Floor
Hurricane Shutters
Lighting
Sliding Doors
Storage
Feature Descriptions
Additional Rooms: Attic
Appliances: Dishwasher, Disposal, Dryer, Electric Water Heater, Freezer, Microwave, Range, Refrigerator, Washer
Association Amenities: Basketball Court, Clubhouse, Park, Playground, Pool
Community Features: Clubhouse, Dog Park, Park, Playground, Pool
Directions: From SR 408, take exit 14 for Semoran Blvd (SR 436). Turn right (south) onto Semoran Blvd, then right onto La Costa Drive. Property is on the right.
Exterior: Brick
Flood Zone Code: X
Flooring: Laminate, Tile
Foundation: Slab
HOA Fee: 237/ Monthly
HOA Y/N: Yes
Home Warranty Y/N: No
Listing Terms: Cash, Conventional, FHA, Owner Financing, VA Loan
Lot Dimensions: 0.03
Other Structures: Storage
Ownership: Fee Simple
Patio/Porch: Covered, Porch, Rear Porch, Screened
Pets Allowed: Breed Restrictions, Cats OK, Dogs OK, Size Limit
Pets Restrictions: Please review community documents for further info
Pets Size: Small (16-35 Lbs.)
Pets Weight (Max): 35
Property Attached Y/N: No
Property Sub-Type: Townhouse
Sewer: Public Sewer
Showing Instructions: 24 Hour Notice, Appointment Only, Call Before Showing, Call Listing Agent
Special Sale Provisions: None
Utilities: Cable Available, Electricity Available, Phone Available, Sewer Available, Water Available
Water: Public
Water Access Y/N: No
Windows: Skylight(s)
Zoning: R-3B/AN
Room Sizes
Primary Bedroom: 15x10.5
Bedroom 2: 12x12
Great Room: 23x12
Kitchen: 13.5x12
Local Schools
High School: Colonial High
Middle School: Roberto Clemente Middle
Elementary School: Engelwood Elementary
Listed By / Shown By
Listed By
Agency Name: LPT REALTY, LLC
Agency Contact: 877-366-2213
Shown By
Agent Name: Trisha Penabade
Agent Phone: (813) 629-2001
Agency Title: Florida Executive Realty

Estimate Your Payment
Estimated Payment
$ 746.20 per month $445.11 Principal & Interest $242.75 Property Tax $58.33 Homeowner's InsuranceChange Payment Information




Member Participants (and their affiliated licensees, if applicable) shall indicate on their websites that IDX information is provided exclusively for consumers’ personal non-commercial use, that it may not be used for any purpose other than to identify prospective properties consumers may be interested in purchasing, that the data is deemed reliable but is not guaranteed by MLS GRID, and that the use of the MLS GRID Data may be subject to an end user license agreement prescribed by the Member Participant’s applicable MLS if any and as amended from time to time. MLS GRID may, at its discretion, require use of other disclaimers as necessary to protect Member Participant, and/or their MLS from liability.
Based on information submitted to the MLS GRID. All data is obtained from various sources and may not have been verified by broker or MLS GRID. Supplied Open House Information is subject to change without notice. All information should be independently reviewed and verified for accuracy. Properties may or may not be listed by the office/agent presenting the information.
Privacy Policy / DMCA Notice / ADA Accessibility


This site is hosted, designed and copyright
© 1994 - 2026 by
Delta Media Group, Inc. -- Patent Pending --
5860 La Costa Drive | MLS# O6429026
This townhouse located at 5860 La Costa Drive , Orlando, FL 32807 is currently listed for sale with an asking price of $199,999. This property was built in 1974 and has 2 bedrooms and 2 full baths with 1031 sq. ft. La Costa Drive is located in the CANDLEWYCK EAST REP 01 subdivision. Search CANDLEWYCK EAST REP 01 real estate on tpenabade.floridaexecutiverealty.com today.